
<-- style PDP --> 110-5 Hanna Avenue, Toronto - Condo Apt for lease for $3,650
  • new
  • for lease

110-5 Hanna Avenue

Toronto, Ontario, M6K 0B3 - Niagara

$3,650

  • Neighbourhood

    Niagara

  • Major Intersection

    East Liberty/Strachan

  • Listed Since: 11 day(s)

  • Last update: 10 day(s) ago

Overview

  • Property Type

    Condo Apt, 2-Storey

  • Bedrooms

    2

  • Bathrooms

    2

  • Square Feet

    0-499

  • Exposure

    West

  • Total Parking

    1 Underground Garage

  • Locker

    Owned

  • Furnished

    No

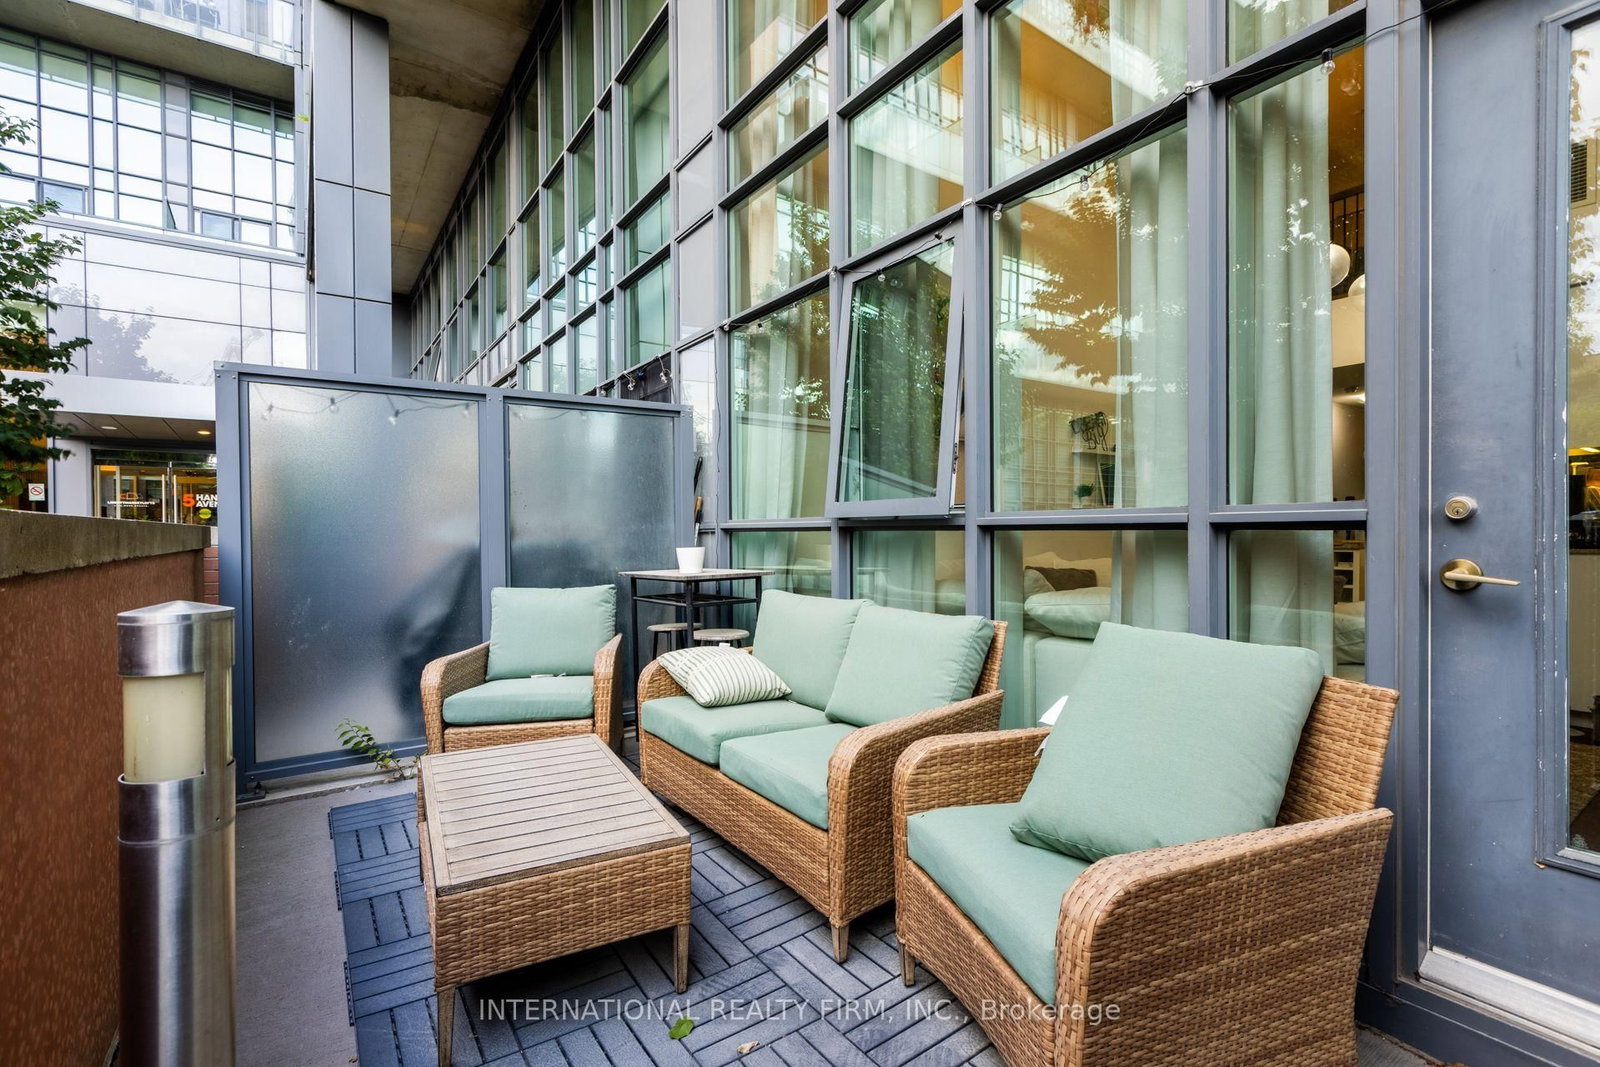
  • Balcony

    Terr

Property Description

Property description for 110-5 Hanna Avenue, Toronto

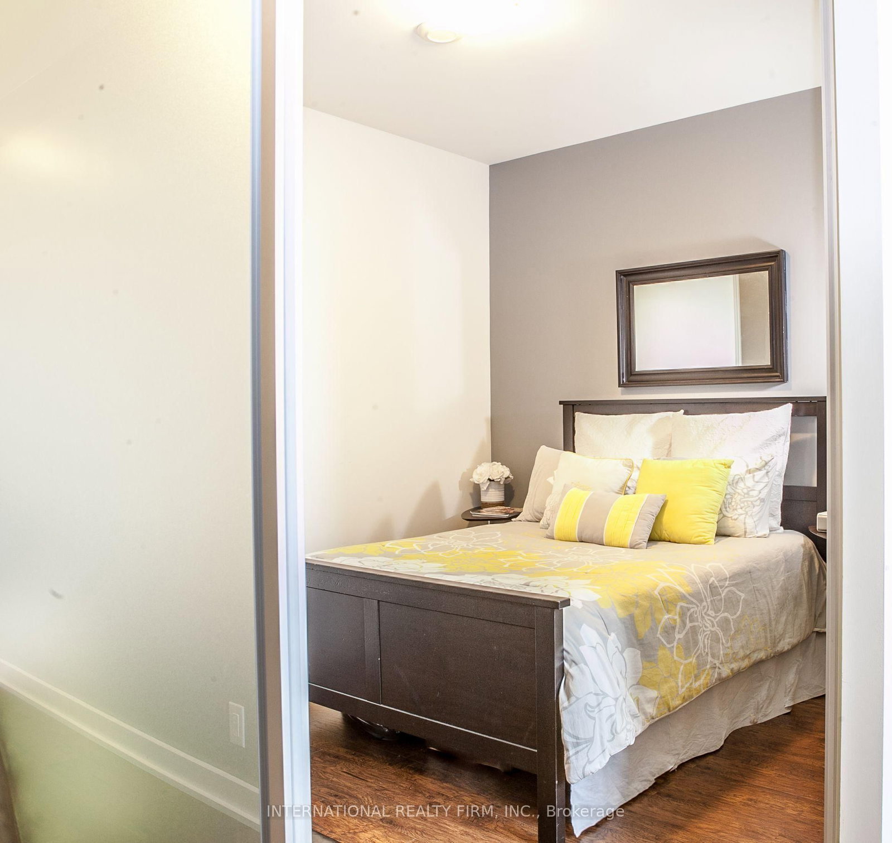
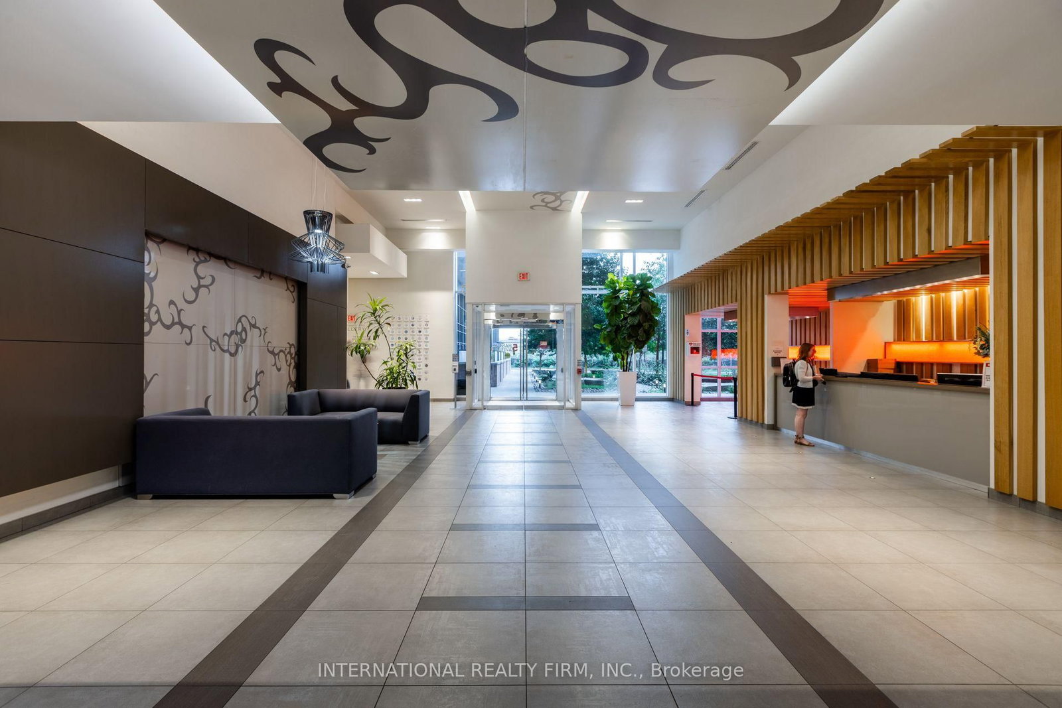
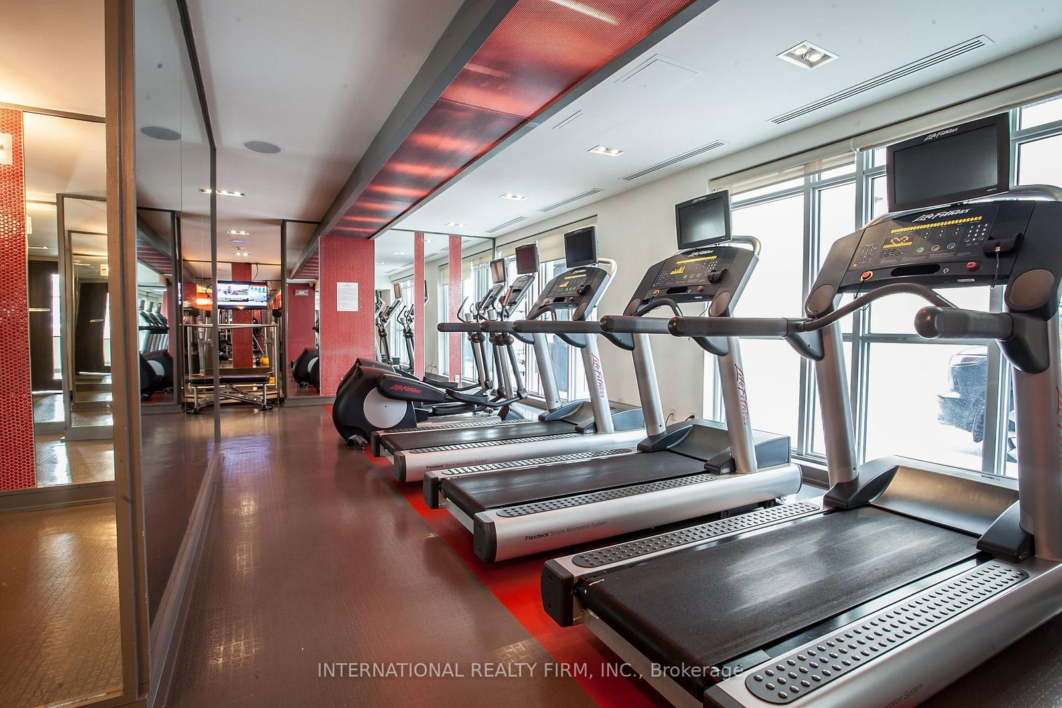
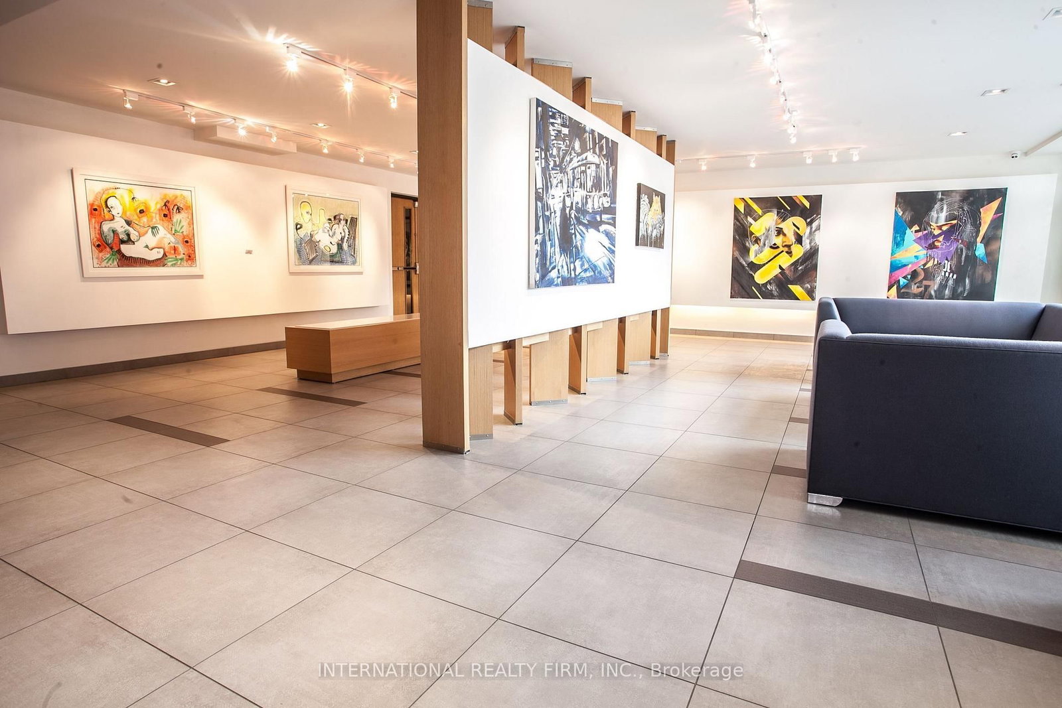
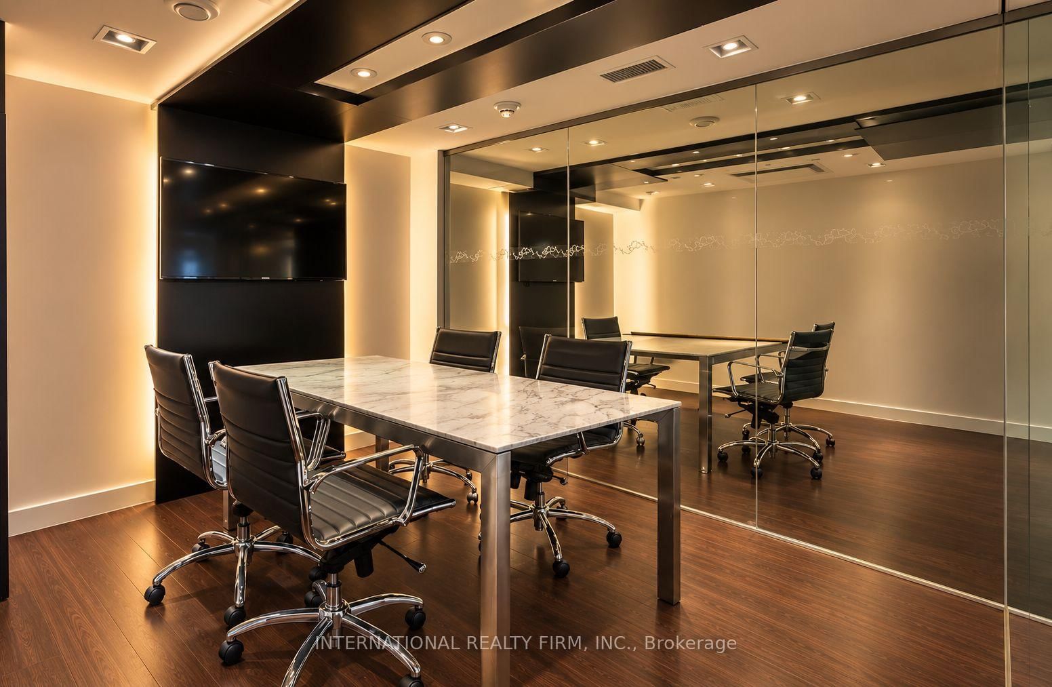
This stunning two-story loft offers a rare blend of modern sophistication and urban elegance. Boasting approximately 1,000 square feet, this immaculate property features 2 spacious bedrooms, 2 sleek bathrooms, and a convenient parking spot. Soaring 19-foot floor-to-ceiling windows flood the space with natural light, creating a bright and airy ambiance. The expansive second-floor primary bedroom includes a generous closet, offering ample storage. Located in one of Liberty Villages most coveted buildings, this loft provides exclusive access to an array of premium amenities, including a dedicated concierge, professional-grade workspaces, a state-of-the-art fitness center, a basketball court, a dance/yoga studio, an elegant party room, and underground visitor parking. 5 Hanna Avenue offers the epitome of upscale living, where every detail has been thoughtfully curated for the discerning resident. Experience the perfect harmony of luxury and lifestyle in the heart of Liberty Village.

Listed by INTERNATIONAL REALTY FIRM, INC.

  • MLS #

    C13757282

  • Sq. Ft

    0-499

  • Sq. Ft. Source

    MLS

  • Year Built

    Available Upon Request

  • Basement

    None

  • View

    n/a

  • Garage

    Underground, 1 spaces

  • Parking Type

    Owned

  • Locker

    Owned

  • Pets Permitted

    Yes-with Restrictions

  • Exterior

    Brick

  • Fireplace

    N

  • Security

    n/a

  • Elevator

    n/a

  • Laundry Level

    n/a

  • Building Amenities

    Bike Storage,Bus Ctr (Wifi Bldg),Concierge,Exercise Room,Party/Meeting Room,Visitor Parking

  • Maintenance Fee Includes

    n/a

  • Property Management

    N/A

  • Heat

    Forced Air

  • A/C

    Central Air

  • Water

    n/a

  • Water Supply

    n/a

  • Central Vac

    N

  • Cert Level

    n/a

  • Energy Cert

    n/a

  • Living

    4.2 x 3.0 ft Main level

    W/O To Terrace, Window Flr to Ceil, Laminate

  • Dining

    3.8 x 2.9 ft Main level

    Open Concept, Combined W/Living, Laminate

  • Kitchen

    3.8 x 2.9 ft Main level

    Open Concept, B/I Appliances, Laminate

  • 2nd Br

    3.3 x 2.7 ft Main level

    Sliding Doors, Closet, Laminate

  • Primary

    3.7 x 3.1 ft 2nd level

    O/Looks Living, W/I Closet, Ensuite Bath

  • MLS #

    C13757282

  • Sq. Ft

    0-499

  • Sq. Ft. Source

    MLS

  • Year Built

    Available Upon Request

  • Basement

    None

  • View

    n/a

  • Garage

    Underground, 1 spaces

  • Parking Type

    Owned

  • Locker

    Owned

  • Pets Permitted

    Yes-with Restrictions

  • Exterior

    Brick

  • Fireplace

    N

  • Security

    n/a

  • Elevator

    n/a

  • Laundry Level

    n/a

  • Building Amenities

    Bike Storage,Bus Ctr (Wifi Bldg),Concierge,Exercise Room,Party/Meeting Room,Visitor Parking

  • Maintenance Fee Includes

    n/a

  • Property Management

    N/A

  • Heat

    Forced Air

  • A/C

    Central Air

  • Water

    n/a

  • Water Supply

    n/a

  • Central Vac

    N

  • Cert Level

    n/a

  • Energy Cert

    n/a

  • Living

    4.2 x 3.0 ft Main level

    W/O To Terrace, Window Flr to Ceil, Laminate

  • Dining

    3.8 x 2.9 ft Main level

    Open Concept, Combined W/Living, Laminate

  • Kitchen

    3.8 x 2.9 ft Main level

    Open Concept, B/I Appliances, Laminate

  • 2nd Br

    3.3 x 2.7 ft Main level

    Sliding Doors, Closet, Laminate

  • Primary

    3.7 x 3.1 ft 2nd level

    O/Looks Living, W/I Closet, Ensuite Bath

Thinking of Selling?

Find Out Your Home’s Value in Today’s Market!

No Email or Signup is required to view your home estimate.

estimate your home value

Contact Manoj Kukreja

Sales Representative,
Century 21 People’s Choice Realty Inc.,
Brokerage
(647) 576 - 2100

Manoj profile avatar

Property History

Property history for 110-5 Hanna Avenue, Toronto

This property has been sold 7 times before. Create your free account to explore sold prices, detailed property history, and more insider data.

Sign In / Register

Inventory Graph

10 9 8 7 6 5 4 3 2 1 0 1 Months of inventory SELLER'S Market BALANCED Market BUYER'S Market

Thinking of Selling?

Find Out Your Home’s Value in Today’s Market!

No Email or Signup is required to view your home estimate.

estimate your home value

Contact Manoj Kukreja

Sales Representative, Century 21 People’s Choice Realty Inc., Brokerage
(647) 576 - 2100

Manoj profile avatar

Recent Sold Listings in Niagara, Toronto

Popular Cities